
If your business is outgrowing its current space, you are probably focused on leases, staffing, and equipment budgets. But there is a less obvious obstacle that can quietly stall growth plans: the condition of your facility’s floor slab. Uneven or sinking concrete affects far more than appearances, influencing everything from safety compliance to how smoothly you can install new equipment. Before you sign off on an expansion, it is worth understanding how floor problems develop and what they could cost you down the road.
Warehouse Racking and Shelving Stability
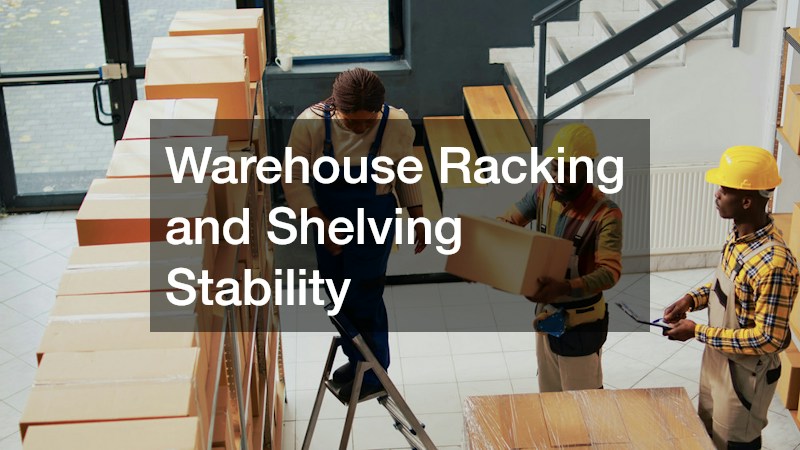
Expanding a warehouse or storage area almost always means adding taller racking systems to maximize vertical space. Racking manufacturers specify strict tolerances for floor flatness because even a slight slope can throw off the alignment of upright frames, creating dangerous leaning under load. When a slab has settled unevenly, forklifts also become harder to control near loaded shelves, raising the risk of tip-overs. Addressing the slab before installation is far simpler than retrofitting racking around a floor that is already out of level.
- Uneven floors can void racking warranty terms tied to installation specifications
- Sloped sections force operators to overcorrect, increasing tipping risk
- Settled slabs near loading docks create pinch points for pallet jacks
- Racking inspectors may flag non-compliant installations during safety audits
Equipment Alignment and Machinery Foundations
Manufacturing and processing equipment often requires a perfectly level base to operate within tolerance. Most precision machinery is rated for a maximum deviation of 1/8 inch over 10 feet, and some CNC or packaging lines demand even tighter tolerances than that. If a concrete pad has shifted even a fraction of an inch, conveyor lines can misalign, vibration can increase, and bearings may wear out faster than expected. The consequences tend to compound over time rather than appear all at once. A slightly tilted base can cause a motor to run harder than it should, which raises energy costs and shortens the lifespan of belts, gears, and couplings. Left unaddressed, that same unevenness can throw off product quality — think inconsistent fill levels, uneven coating thickness, or parts that don’t seat correctly during assembly. This is particularly common in older buildings where soil beneath the slab has compacted unevenly over decades of use. Facilities near loading docks or heavy foot traffic zones are especially prone to this, since repeated stress accelerates settling in localized areas. Expansion plans that involve adding new equipment lines or heavier machinery should always include a floor and foundation assessment, since what supported older, lighter equipment may not reliably support the next generation of machinery.
Business owners sometimes assume new equipment installation will simply account for an existing slope, but most manufacturers do not build that flexibility into their specs. CNC machines, injection molders, and precision assembly lines are typically rated for a tolerance of just 1/8 inch over 10 feet — anything beyond that can throw off calibration before the equipment ever runs a full cycle. A sloped or uneven slab also creates uneven weight distribution across the machine’s footprint, which accelerates wear on bearings, belts, and leveling feet. Over time, this can shift output quality, trigger premature part failure, or cause vibration that no amount of recalibration fully resolves. In many cases, a targeted concrete raising procedure can restore a slab closer to level without the expense of a full tear-out, allowing new machinery to be installed on schedule. These procedures, often using polyurethane foam injection or traditional mudjacking, can typically be completed in a day or two, versus weeks for a full slab replacement. Skipping this step can mean costly downtime later when equipment needs recalibration or repair. It can also mean failed inspections if your industry requires documented floor flatness tolerances, adding delays and unplanned costs right when you’re trying to scale production.
ADA Compliance and Accessibility Pathways
Expansion projects often trigger a fresh round of accessibility reviews, especially if you are adding square footage or changing the use of a space. Uneven thresholds, sloped walkways, and settled entryways can all fail ADA slope requirements, which puts your project at risk of failed inspections. These issues are easy to overlook until a building inspector or accessibility consultant flags them during permitting.
- ADA guidelines limit running slope and cross slope on accessible routes
- Settled sidewalks near entrances are a common inspection failure point
- Loading dock aprons must meet specific height and slope tolerances
- Non-compliance can delay occupancy permits for the entire expansion
Drainage Patterns Around Building Additions
When you add square footage to a building, you are also changing how water moves across the property. Floors or pads that have settled unevenly can direct runoff toward foundations instead of away from them, creating moisture problems that worsen over time. This becomes especially important around loading areas, where standing water can freeze in colder months and create slip hazards for employees and delivery drivers.
Correcting drainage issues during the planning phase of an expansion is much cheaper than dealing with water intrusion after construction is finished. A civil engineer or contractor can usually identify low spots with a simple survey, giving you a clear picture of where grading adjustments are needed. Catching these patterns early also protects any new structural work from long-term water damage.
Structural Load Changes From New Construction
Adding a second story, heavier equipment, or additional foot traffic changes the load a floor slab needs to support. If the existing slab was already showing signs of settlement, that added weight can accelerate cracking or further sinking. A structural engineer can evaluate whether the current foundation is adequate or whether reinforcement is needed before construction begins.
- Soil composition beneath a slab affects how much additional load it can bear
- Cracks that widen under new weight often indicate deeper settlement issues
- Reinforcement options vary widely in cost depending on the extent of damage
- Early engineering assessments prevent costly mid-project redesigns
Employee and Visitor Safety Liability
Beyond compliance and equipment concerns, uneven floors can create safety and liability risks as more people move through an expanded facility. Employees, customers, vendors, and other visitors may be exposed to trip hazards in high-traffic areas, particularly where floor settlement creates unexpected changes in elevation. Addressing known floor problems before expanding the facility can help reduce avoidable safety concerns and potential disruptions.
Regular floor assessments as part of an expansion plan can help identify problem areas before they become safety hazards. This is especially important in high-traffic zones such as walkways, break rooms, entrances, and customer-facing areas. Documenting these evaluations can also provide a record that the business identified and addressed potential floor-related hazards as part of its expansion planning.
Growth plans tend to focus on visible changes, such as new square footage, equipment, and staffing, while the condition of the floor beneath them may receive less attention. Assessing the slab before construction begins can help businesses identify potential safety concerns, accessibility issues, and costly repairs before they interfere with operations. A professional evaluation can provide a clearer picture of the facility’s condition and help inform the next stage of the expansion.