Breaking ground on a small construction project often feels manageable, with costs that seem easy to predict and control. But as a project grows in size, scope, or complexity, a whole new category of expenses tends to emerge that most property owners never anticipated during initial planning. These hidden costs can quietly erode a budget long before the project reaches completion, catching even experienced developers off guard. Understanding where these risks hide is the first step toward protecting your investment and avoiding unpleasant financial surprises.
Structural Material Costs That Multiply With Scale
When a project expands from a single structure to a multi-building development, material costs rarely scale in a simple linear fashion. What worked for a standalone warehouse or a single retail pad often breaks down once that design is replicated across four, six, or ten buildings, because suppliers price differently at volume and logistics grow more complex with each added structure. Larger roofing and flooring systems often require specialized materials that come with higher per-unit pricing and longer lead times. Composite metal decking is a common example, since it is frequently specified for larger commercial builds because of its strength and fire resistance, but the cost of sourcing and installing it across multiple floors or buildings can add up faster than owners expect. A gauge or coating upgrade that seems trivial on paper, say moving from a standard galvanized finish to a heavier-gauge or corrosion-resistant option, can shift unit costs by 15% to 30% once it’s multiplied across tens of thousands of square feet. Lead times compound the problem. A single building might absorb an eight- to twelve-week wait on decking without much financial consequence, but a phased multi-building project can see those delays stack on top of labor scheduling, crane rental extensions, and idle crew time, all of which erode the budget indirectly rather than through the material line item itself. Without careful forecasting, these material upgrades can quietly consume a significant portion of a contingency budget. Owners who model costs on a single prototype building, rather than stress-testing pricing and availability at full project scale, are often the ones most surprised when steel and decking allowances run out well before the final phase breaks ground.
Structural costs rarely scale in a straight line. A building that doubles in square footage often needs beams, columns, and foundations that are disproportionately larger, because loads increase faster than floor area. A three-story structure might rely on standard steel sections, while the same design pushed to six or eight stories can require heavier gauge steel, deeper footings, or an entirely different structural system — each jump adding cost well beyond a simple per-square-foot increase. Beyond the raw material expense, larger structural systems also demand more engineering review, more inspection cycles, and more coordination between trades. A small addition might pass through a single structural review, while a mid-rise project can require staged engineering sign-offs at the foundation, framing, and lateral-bracing stages alone. Each of those reviews adds scheduling dependencies, since trades often can’t proceed until an inspector or engineer confirms the prior stage is sound. Each additional layer of oversight adds time and cost that smaller projects simply never encounter. Coordination overhead grows too: more structural complexity means more back-and-forth between architects, structural engineers, and mechanical or electrical teams trying to route systems around heavier framing or transfer beams. Owners who assume their per-square-foot costs will stay flat as the project grows are often the ones most surprised by the final invoice. A more realistic budgeting approach treats structural costs as a curve rather than a constant, building in contingency specifically for the engineering and inspection cycles that scale faster than the square footage itself.
Site Sanitation Needs for Growing Crews
As a project scales up, the workforce on site grows right along with it, and sanitation needs grow just as quickly. What started as a need for a single facility can quickly turn into a logistical challenge requiring multiple units spread across a large site. Portable restroom rentals are often budgeted as a flat monthly line item early in planning, but as crew size doubles or triples, the number of units and the frequency of servicing need to scale too, which many budgets fail to account for.
Sanitation needs also change based on project duration and site layout, especially on sprawling sites where workers cannot easily walk to a central location. Spreading facilities across multiple zones improves efficiency but increases the total rental and service cost. Planning for this early, rather than reacting once complaints or delays start piling up, helps keep this expense predictable.
- Crew size projections should be revisited monthly, not just at project kickoff
- Site layout maps help determine how many sanitation zones are actually needed
- Servicing frequency often needs to increase during peak labor phases
- Seasonal weather can affect both unit placement and servicing schedules
Wastewater Management for Temporary and Permanent Facilities
Large construction sites frequently need temporary facilities, trailers, or break areas that generate wastewater long before permanent plumbing is connected. This creates a need for regular commercial septic pumping to keep temporary systems functioning safely and in compliance with local health codes. Many budgets account for the installation of these systems but overlook the ongoing cost of maintaining them throughout a multi-month or multi-year build.
As the project scales and more temporary facilities are added, pumping frequency and volume requirements increase as well. Delaying this maintenance can lead to backups, odors, and code violations that cause costly work stoppages. Building a recurring maintenance schedule into the budget from the start, rather than treating it as an occasional expense, prevents this from becoming a last-minute scramble.
Legal Exposure as Jobsite Activity Increases

A larger construction site means more workers, more equipment, more vehicle traffic, and naturally, a higher chance of accidents occurring. When an injury happens, the resulting claims, medical costs, and potential litigation can represent one of the largest unplanned expenses a project ever faces. Many owners do not realize how quickly they may need the guidance of a personal injury lawyer once an incident on site triggers insurance disputes or liability questions between contractors and subcontractors.
Choosing representation matters just as much as recognizing the need for it in the first place. Owners and contractors who take time beforehand to identify the best personal injury attorney available in their region, rather than scrambling after an incident occurs, are better positioned to resolve claims efficiently and limit financial exposure. Having this relationship established ahead of time, even informally, can shorten response times significantly if an incident does occur.
- Larger sites statistically see more reported incidents due to increased foot and vehicle traffic
- Insurance premiums often rise mid-project if claims frequency increases
- Delayed legal response can extend work stoppages and compound costs
- Clear incident documentation protocols reduce disputes over liability
Debris Volume and Disposal Fees on Larger Sites
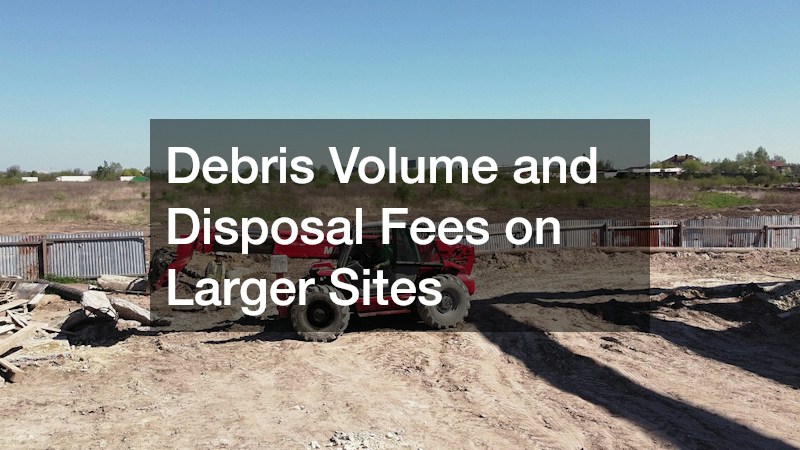
Waste generation scales dramatically as a project grows, and disposal costs often rise faster than owners anticipate because larger sites generate more mixed debris that is harder to sort efficiently. Many municipalities now charge premium rates for unsorted construction waste sent to landfills, which makes sorting and diversion financially important rather than just an environmental nicety. Construction recycling programs can reduce these fees substantially, but only if they are planned into the site logistics from the beginning rather than added reactively once dumpsters start overflowing.
Coordinating recycling across a large site also requires additional labor, bins, and hauling schedules that smaller projects never needed to consider. Materials like concrete, metal, and wood pallets often have separate collection streams with their own pickup fees. Ignoring this complexity early on tends to result in higher blended waste disposal costs later in the project timeline.
Temporary Structure Needs for Storage and Shelter
As projects scale, the need for on-site storage, equipment shelter, and weather protection grows substantially. A single-phase job might get by with a shipping container or two, but a multi-building development can require tens of thousands of square feet of covered space to keep pace with material deliveries, subcontractor equipment, and staging needs across several active zones. Many owners underestimate how much space is needed to protect materials, tools, and partially completed assemblies from weather damage or theft. Drywall, insulation, and electrical components are especially vulnerable to moisture, and even a short exposure to rain can turn a bulk delivery into a costly write-off. Unsecured tool trailers and open laydown yards also invite theft, which adds unplanned replacement costs and schedule delays when crews are left waiting on equipment. Fabric buildings have become a popular solution for this exact problem, since they can be installed quickly and relocated as the project progresses through different phases. Many models can be erected in days rather than weeks, without the permitting lead time or foundation work that permanent structures often require. Because they’re modular, crews can resize or reposition them as the footprint of the project shifts, avoiding the sunk cost of a fixed structure that no longer matches the site’s layout. Budget planners should also factor in recurring costs tied to these structures, including rental or lease fees, HVAC or lighting hookups, and eventual teardown and disposal. Treating temporary structures as a line item from the start, rather than an afterthought once materials are already on site, helps prevent the scramble pricing that comes with last-minute rentals.
The challenge is that most initial budgets only account for one or two temporary structures, when larger projects frequently require several spread across different zones of the site. A site covering multiple acres might need a storage tent near the laydown yard, a separate weatherproof shelter for tools and equipment close to active work zones, and a third structure to protect materials sensitive to moisture or temperature, such as drywall, electrical components, or finishing supplies. Each addition carries its own delivery, setup, and monthly rental fees that rarely appear in the original line-item estimate. Rental duration also tends to extend beyond the original estimate, especially when project timelines shift due to weather or supply delays. A structure budgeted for three months can easily stretch to five or six once a project hits snags, and most rental agreements charge steep rate increases for month-to-month extensions compared to the original term pricing. Seasonal factors compound this further, since structures needed through winter may require additional insulation, heating, or reinforced anchoring to handle snow load, all of which add cost beyond the base rental. Building in a buffer for both additional units and extended rental periods helps avoid a scramble for last-minute shelter solutions. A practical approach is to budget for at least one extra structure beyond what the current phase plan calls for, and to estimate rental timelines at 20-30% longer than the projected schedule. This kind of cushion protects against the common scenario where crews are forced to rent emergency shelter at premium short-notice rates simply because the original plan didn’t anticipate how the site’s storage needs would grow.
- Material protection needs often spike during seasonal weather shifts, requiring tarped canopies, climate-controlled containers, or insulated shelters that weren’t in the original budget
- Relocating temporary structures mid-project adds labor and logistics costs, including crane rentals, disassembly crews, and site prep at the new location
- Rental extensions are common when project phases run behind schedule, and many vendors charge premium short-notice rates for month-to-month renewals
- Multiple smaller structures sometimes cost less than one oversized unit, since smaller units are easier to place, move, and scale as phases wrap up
- Permit requirements for temporary structures vary by municipality, and overlooked renewals can trigger fines or forced teardowns
- Ground conditions at the chosen site may require added groundwork, like gravel pads or leveling, before a structure can be safely installed
Permit and Inspection Delays Tied to Project Size
Larger projects almost always trigger more layers of regulatory review, and each additional permit or inspection represents both a direct fee and a potential schedule delay. Municipalities often require phased inspections for larger builds, meaning the project cannot simply be inspected once at completion like a smaller renovation might be. These delays translate directly into cost, since idle crews and rented equipment still accrue charges while paperwork is processed.
Owners who build inspection timelines into their schedule from the outset, with realistic buffers rather than best-case assumptions, tend to avoid the worst of these budget surprises. Coordinating with local authorities early, and understanding which inspections apply at which project milestones, reduces the chance of unexpected stoppages later in the build.
Logistics and Equipment Costs That Scale Unevenly
Equipment rental and logistics costs do not always scale in proportion to project size, which catches many owners off guard during budget planning. A project that is twice as large often needs more than twice the crane time, more staging area, and more coordination between delivery schedules, since larger sites create more opportunities for conflicts and delays. These inefficiencies compound over time, particularly when multiple contractors are sharing the same limited site access points.
Fuel costs, equipment transport, and extended rental periods due to scheduling conflicts all contribute to logistics expenses that rarely appear as a single clean line item in the original budget. Building in flexibility for equipment scheduling, rather than assuming a tight and perfectly sequenced timeline, helps absorb these inevitable friction points without blowing through contingency funds.
Scaling up a construction project introduces a web of interconnected costs that rarely show up in early estimates, from sanitation and waste management to legal exposure and temporary structures. Taking time now to map out these often overlooked expenses, rather than discovering them mid-project, puts you in a far stronger position to protect your budget and timeline. Consulting with experienced professionals across each of these areas before breaking ground is the most reliable way to turn these hidden risks into manageable line items.